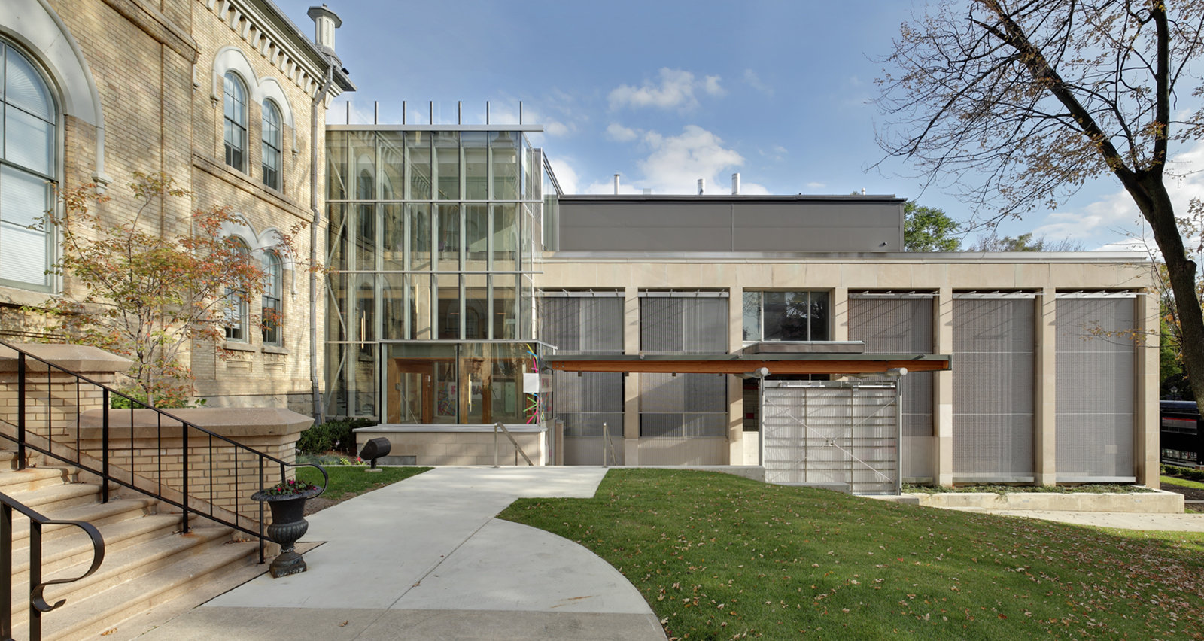
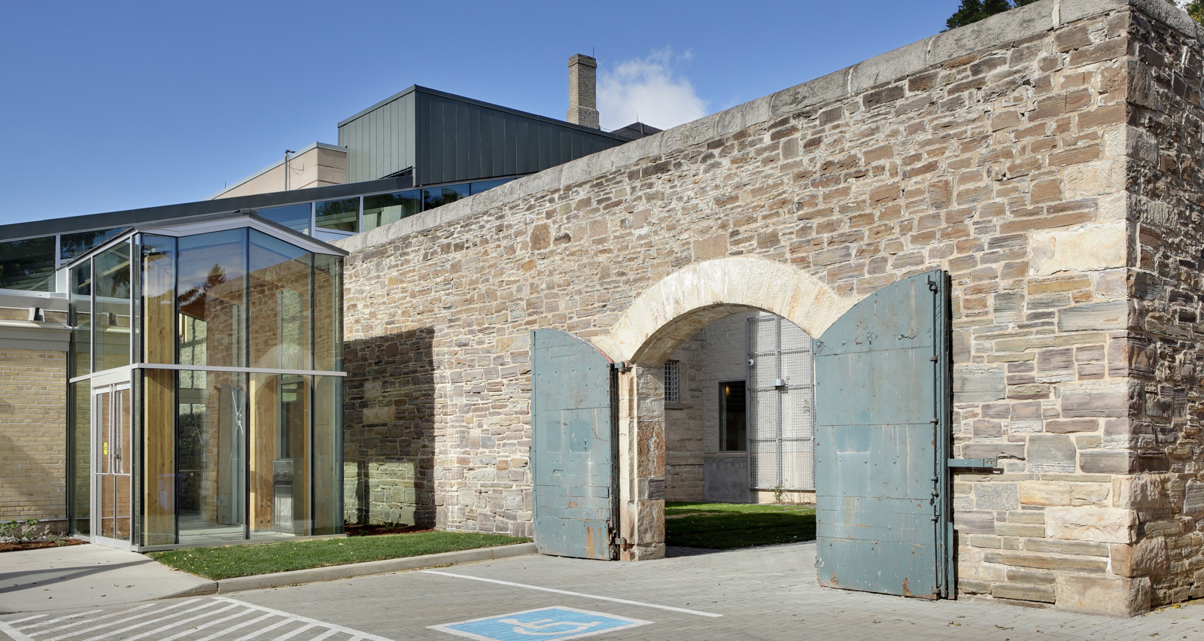
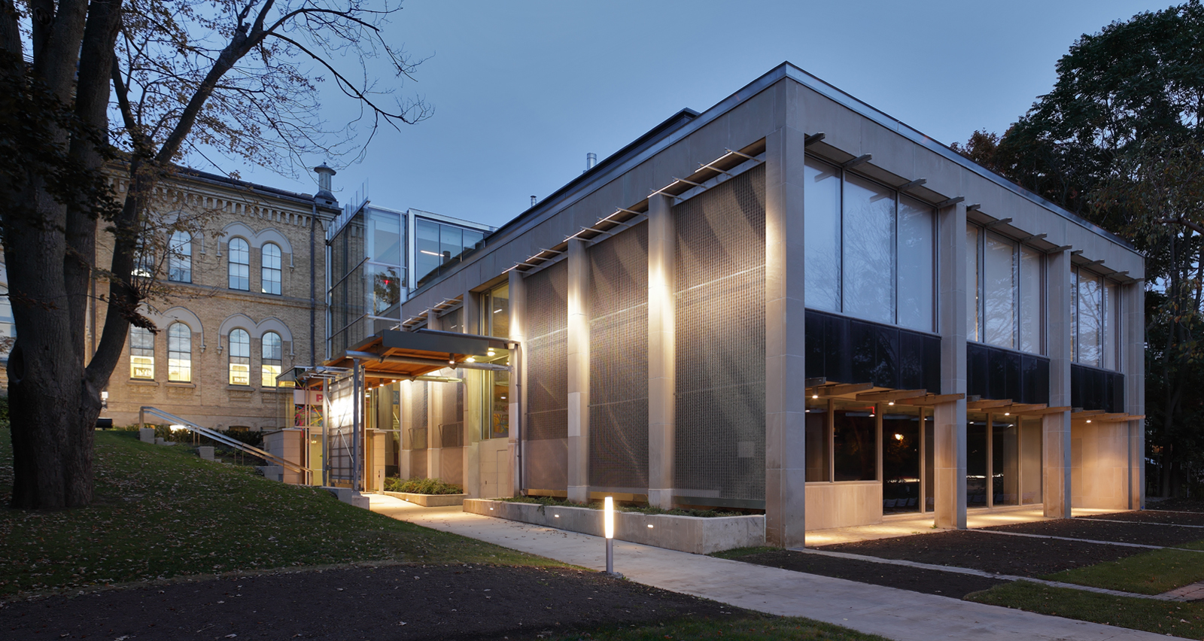
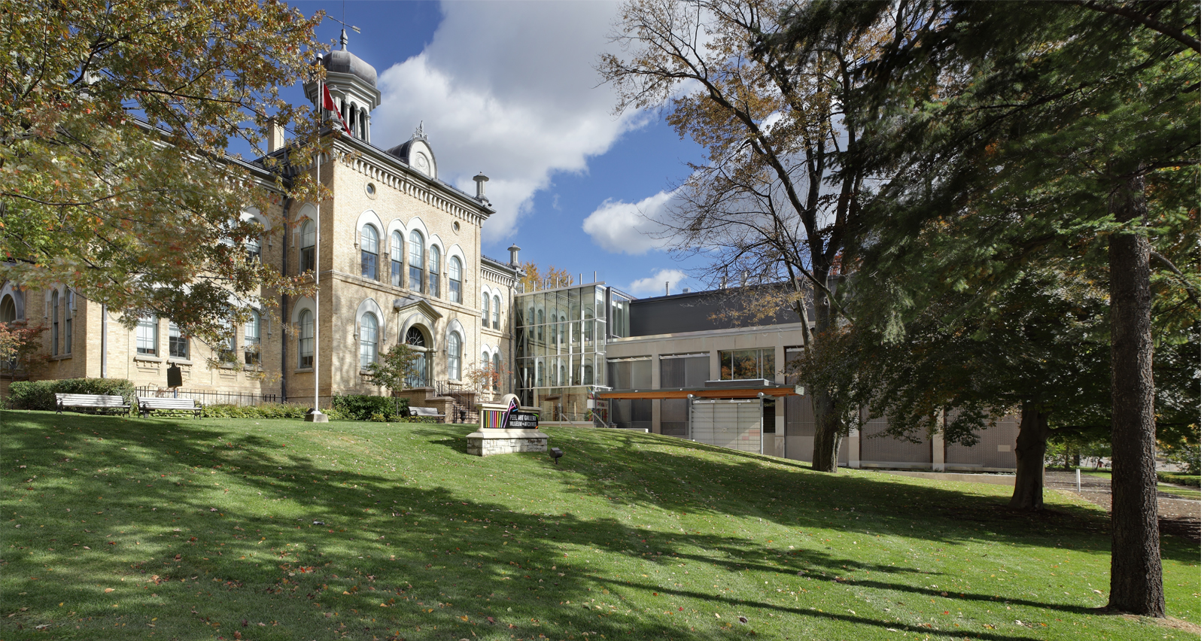
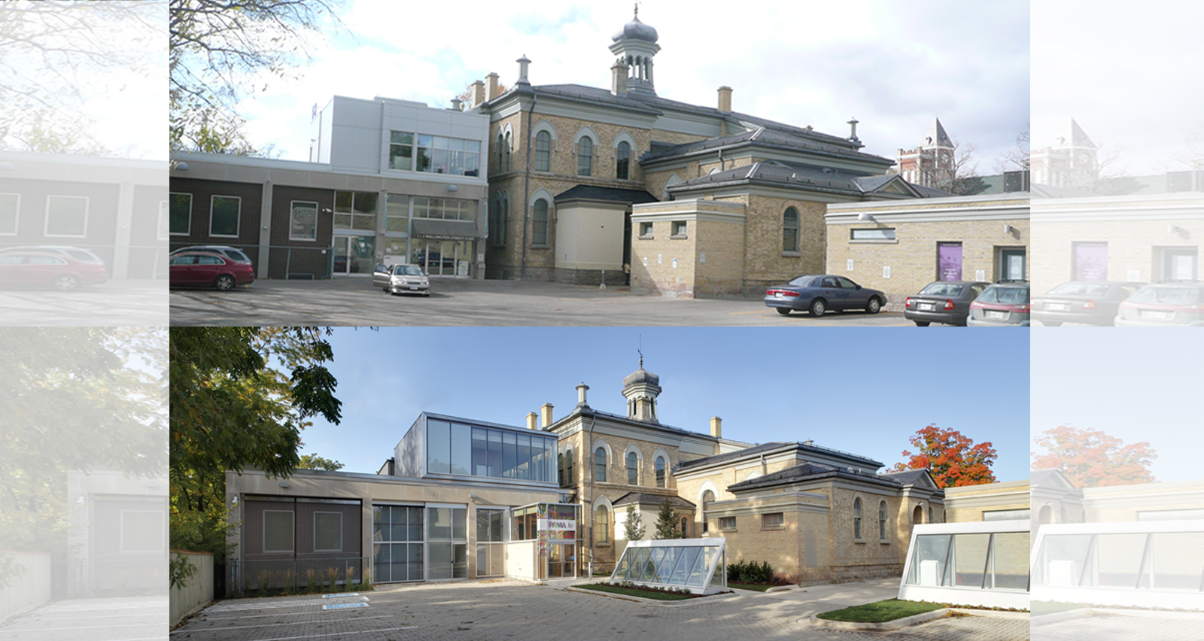
Providing a presence on Brampton’s Main Street was a foremost consideration. What the site had going for it was a prominent location near the core of the City, and a grouping of four significant buildings, including the former Peel County Courthouse (1866), Registry Office (1890), County Jail (1867), and Hydro Building (1958). What the site lacked was a public face onto Main Street and the adjacent City Hall and public park.
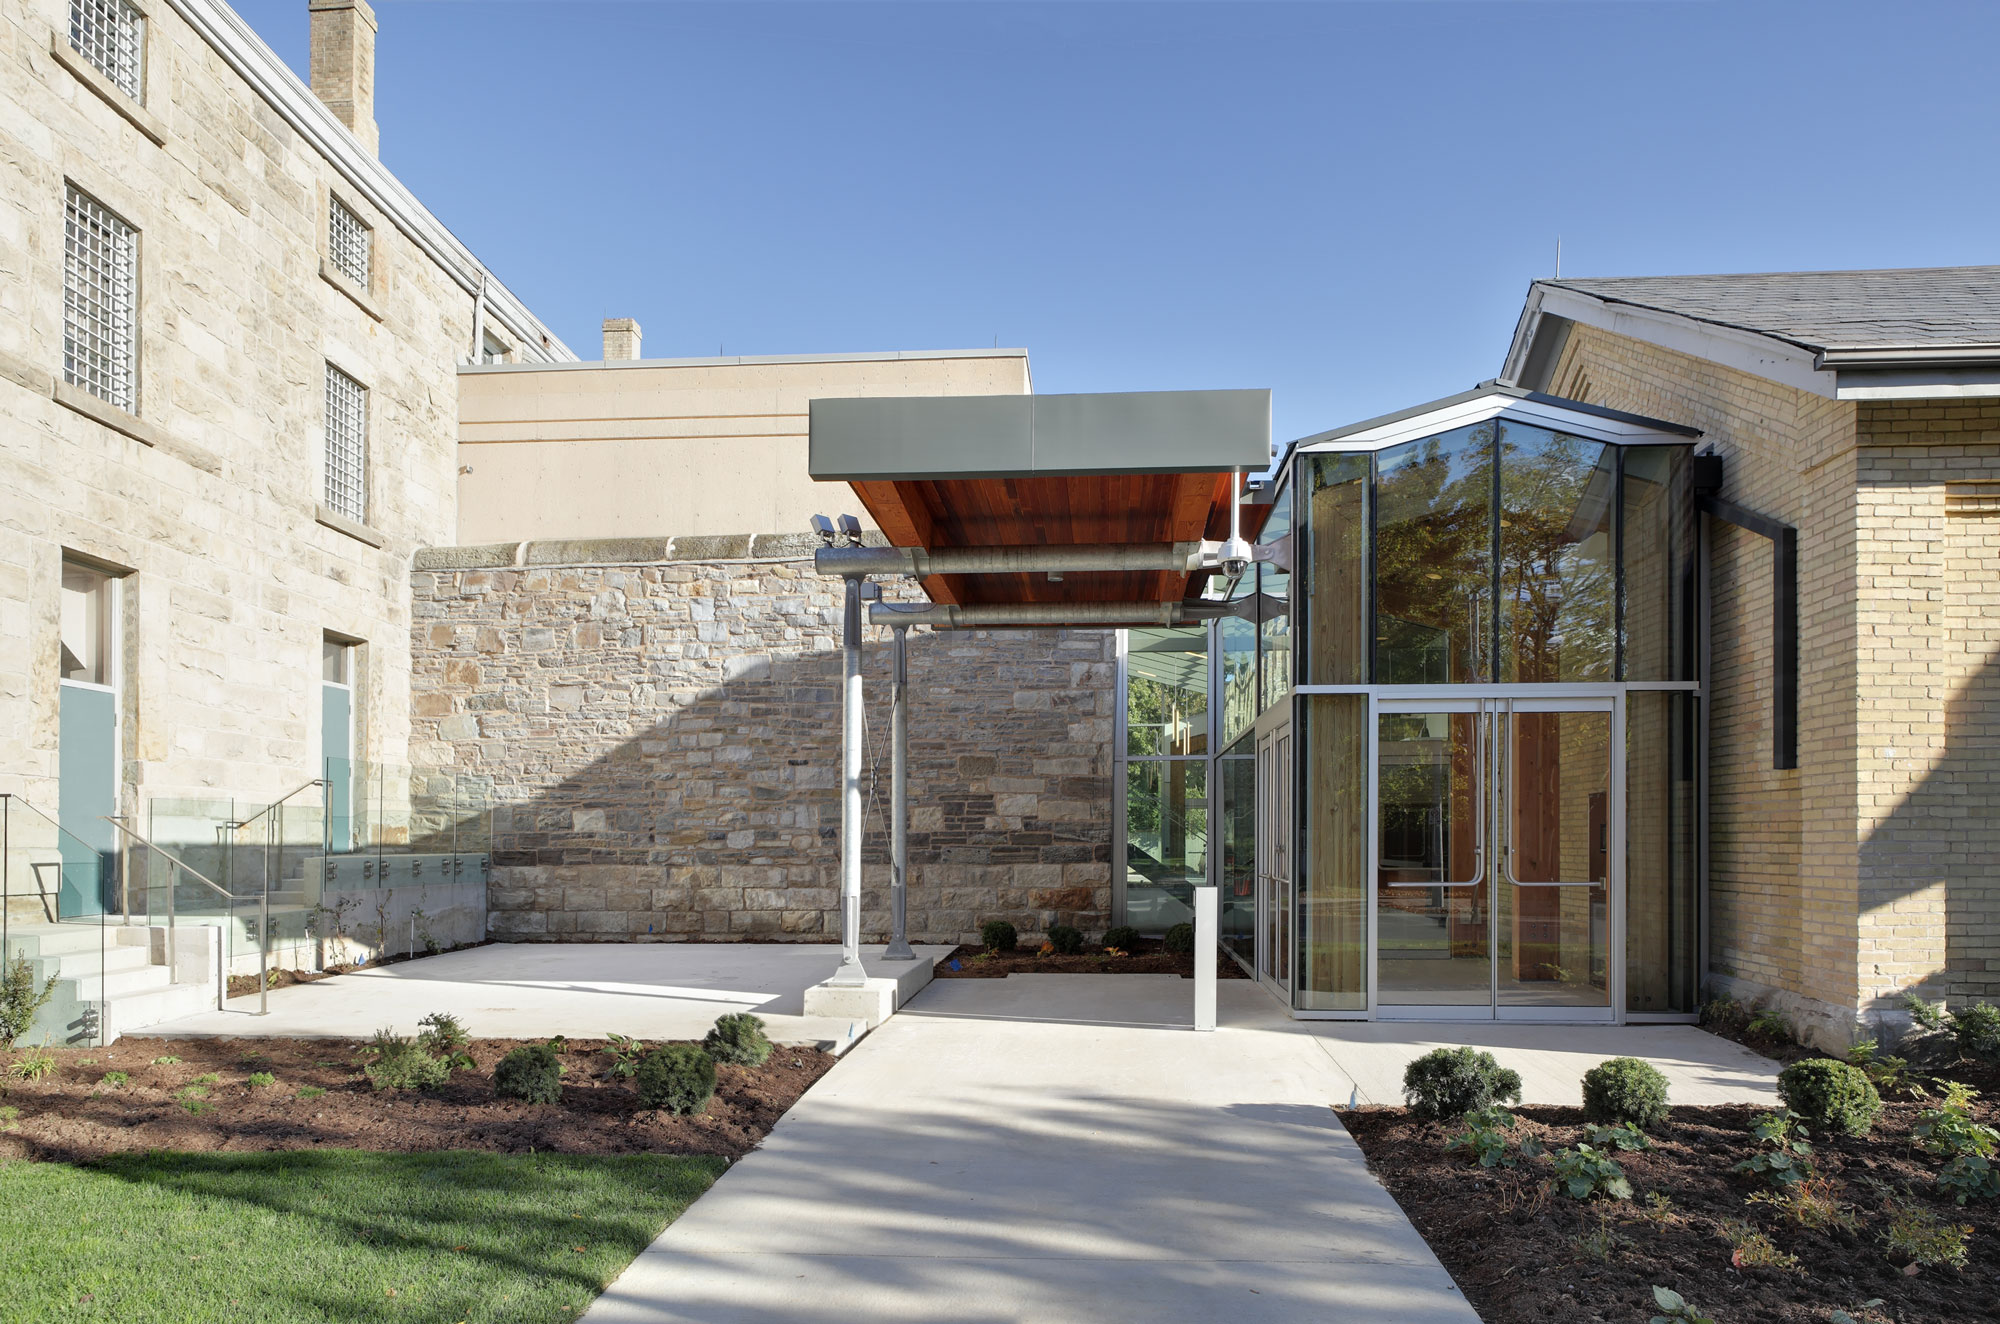
The conglomeration of existing structures and the spaces in between formed a key part of the sustainable strategies. A landscape plan introduced several out-door amenity spaces, some adjacent to the new permeable-paved parking area. Within the original jail walls, a new garden replaced asphalt, while a metal trellis will eventually be covered with vines providing a green backdrop. Other sustainable features include geo-thermal technology, a green roof, and high-performance glazing. The special preservation needs of the art gallery, with strict environmental controls, was achieved by means of a buffer zone between the existing building envelope and the environmentally sealed gallery/storage areas—in essence, a building within a building.
Have a project in mind?
Whether you’re planning a new development, transformation, or something entirely unique, we’d love to hear about it.