The Outcome

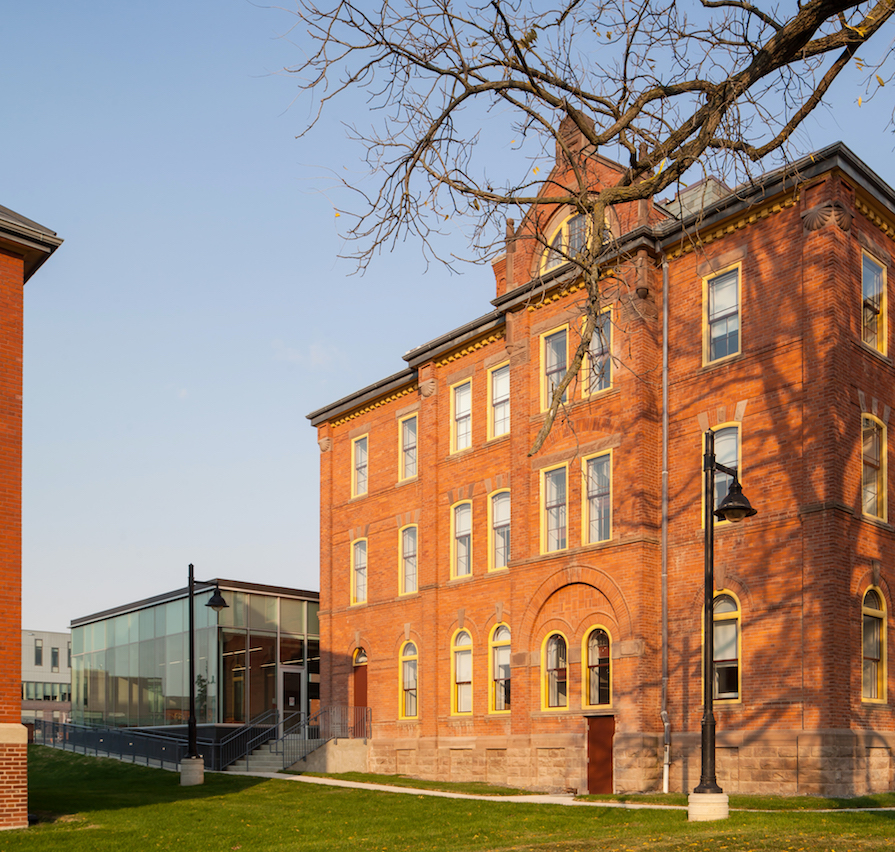
Humber College occupies the former Lakeshore Psychiatric Hospital (also known as the Mimico Lunatic Asylum), which dates to the 1880s. This 52-hectare site was first developed as a grouping of ten “cottage” buildings around a U-shaped interior court, all designed by the Chief Provincial Architect, Kivas Tully. The four-storey Administration Building was erected at the centre of the east range of the U.

With an elegant addition designed by Moriyama Teshima Architects, the former Administration Building, which had been vacant for over two decades, was transformed into the Centre for Entrepreneurship. The project had to conform to a previously prepared Master Plan for the Lakeshore Grounds of Humber College – a Plan that provides the requirements to specifically ensure the historic integrity of the adaptively reused structures on this important site.

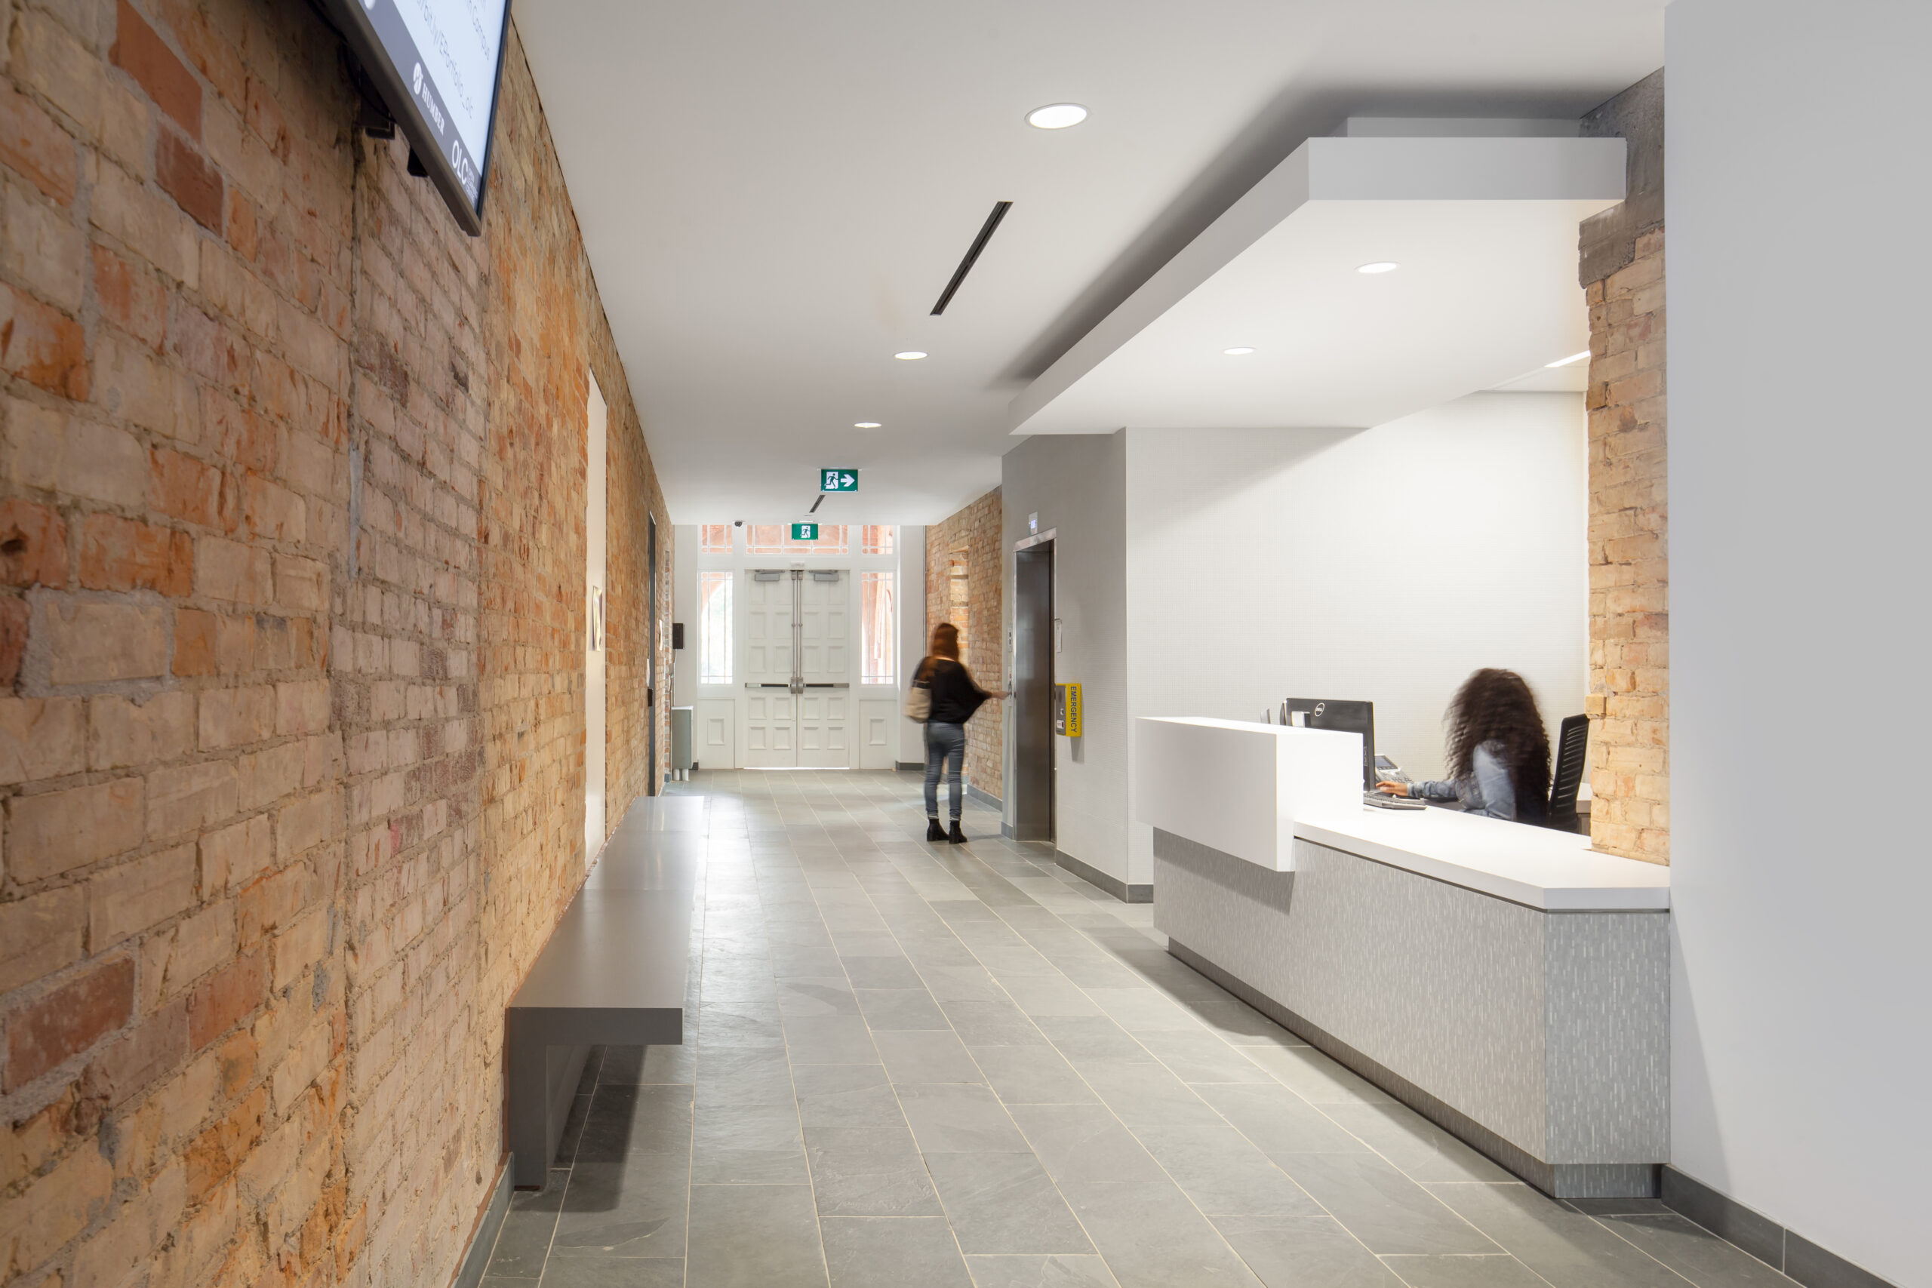
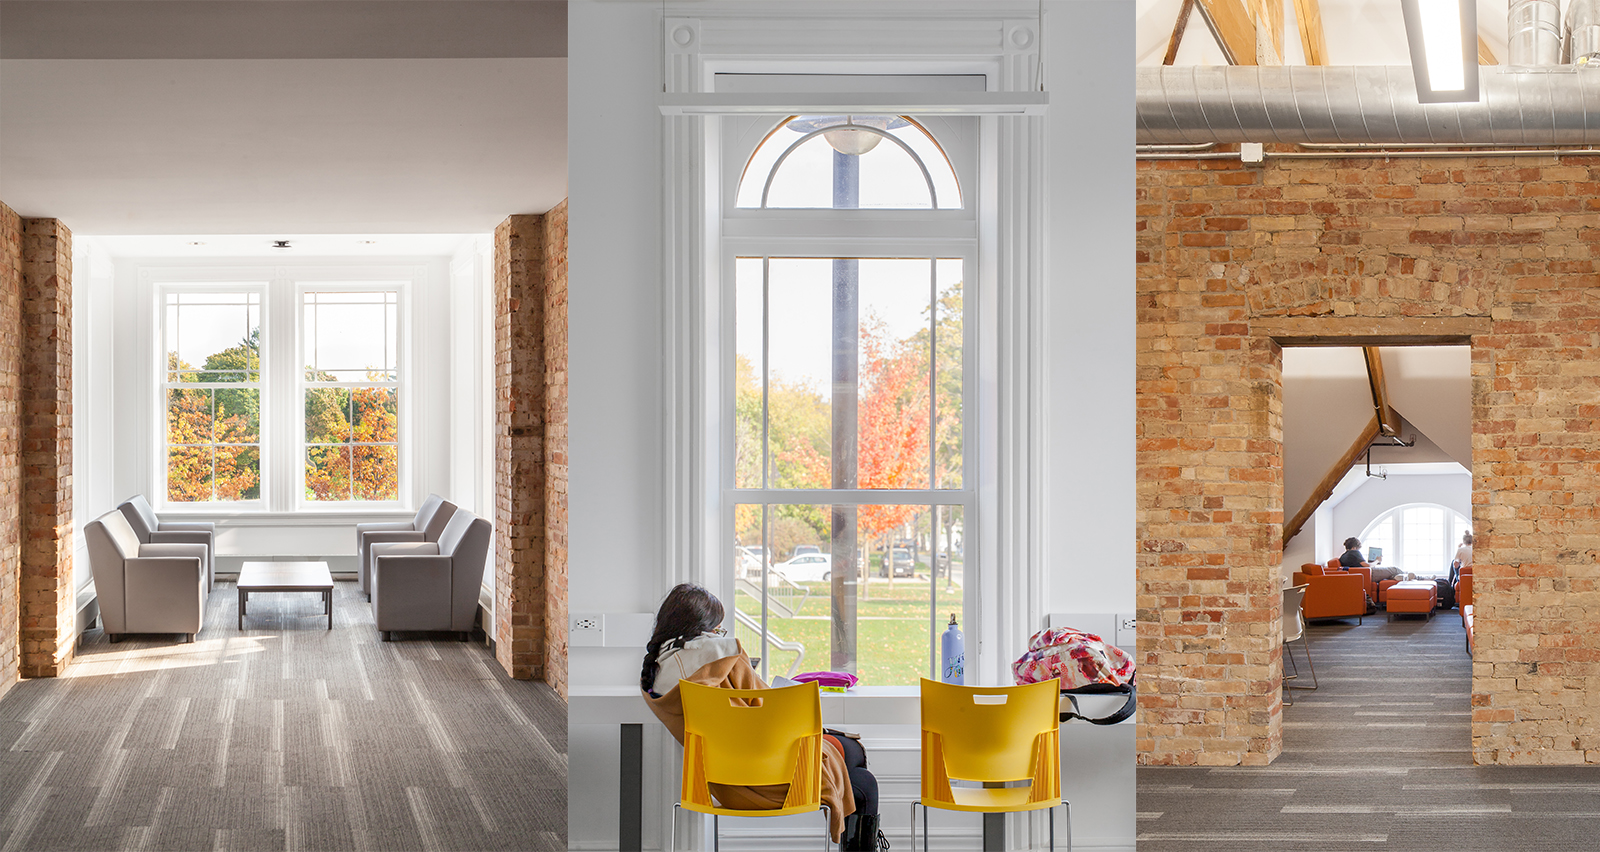
GBCA’s role in the project was to ensure appropriate conservation practices were incorporated, all while meeting the needs of the current twenty-first century community and user. The exterior masonry materials were restored, while the interior was opened up to expose the raw brick aesthetic, creating an interesting, flexible space for the faculty and students.

Have a project in mind?

Whether you’re planning a new development, transformation, or something entirely unique, we’d love to hear about it.

Our new website is taking shape. Some pages are still under construction. Thank you for your patience as we put the finishing touches on.

Close Welcome Bar