The Outcome

With major infrastructure construction taking place immediately adjacent to the historic property, the Law Society of Ontario needed a pre-construction condition assessment which would act as a benchmark for future monitoring.

Osgoode Hall, at the corner of Queen Street West and University Avenue in Toronto, is comprised of various building additions that date from the nineteenth to the twentieth century, with the most historic portions from the early to mid-nineteenth century ranging across the front of the property. Many of the most historic spaces in Osgoode are under the purview of the Law Society, including the impressive library with its extraordinary plaster ceiling.

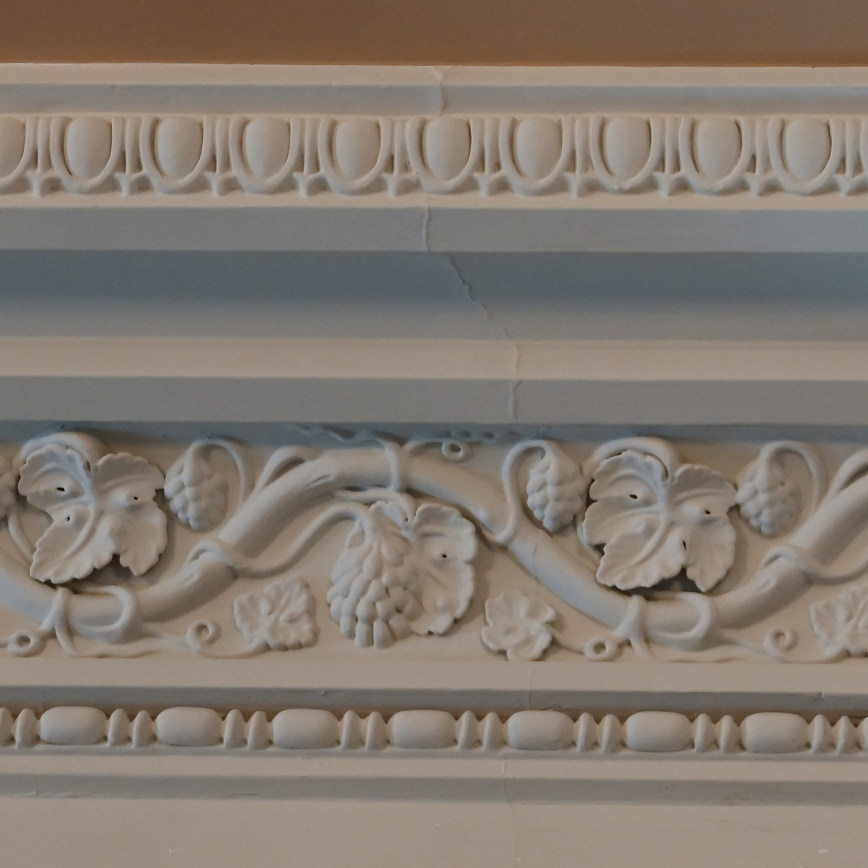
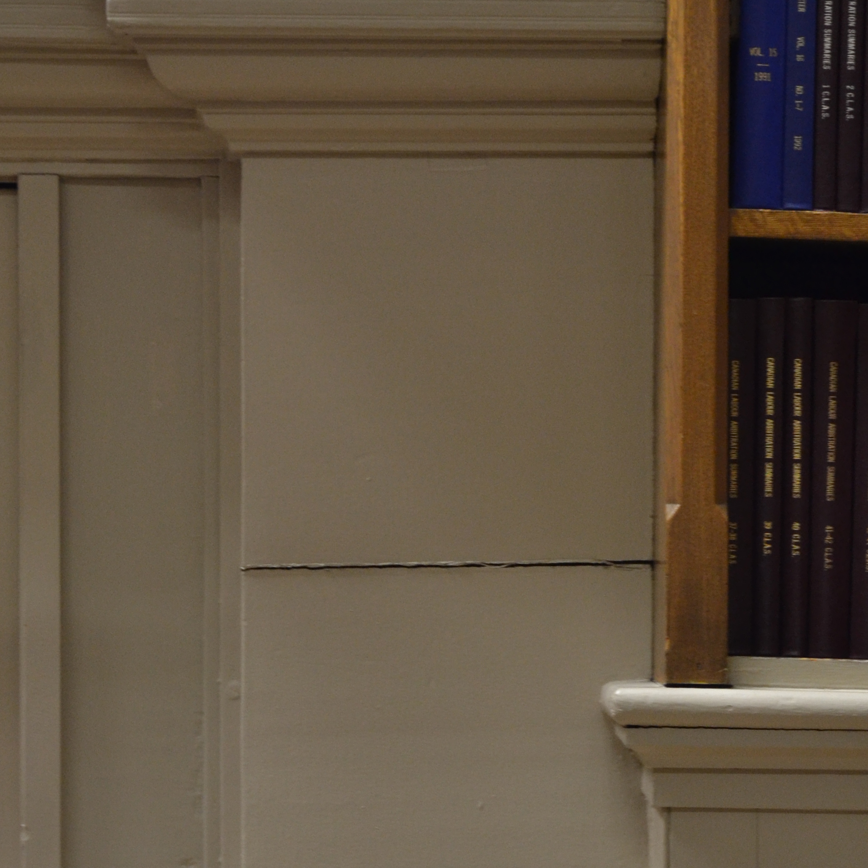
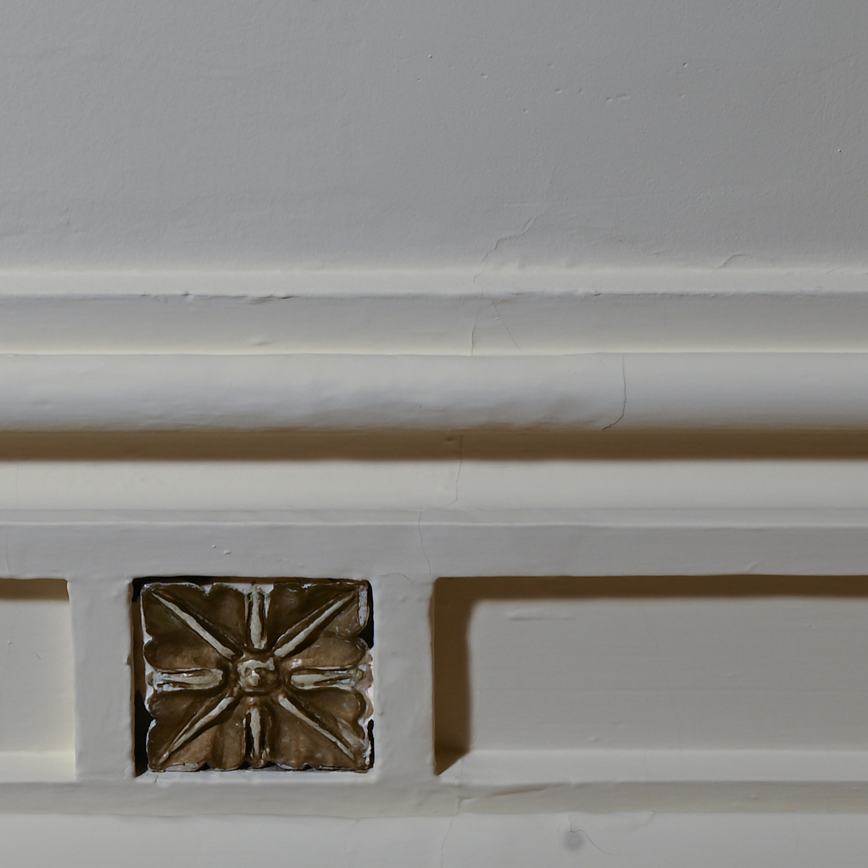
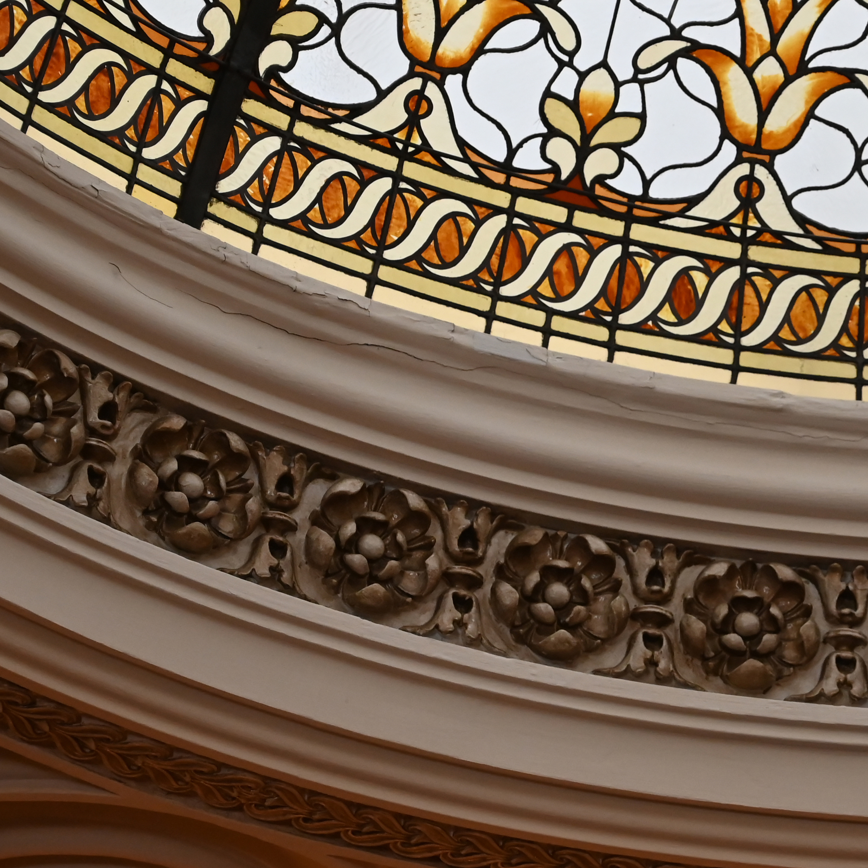
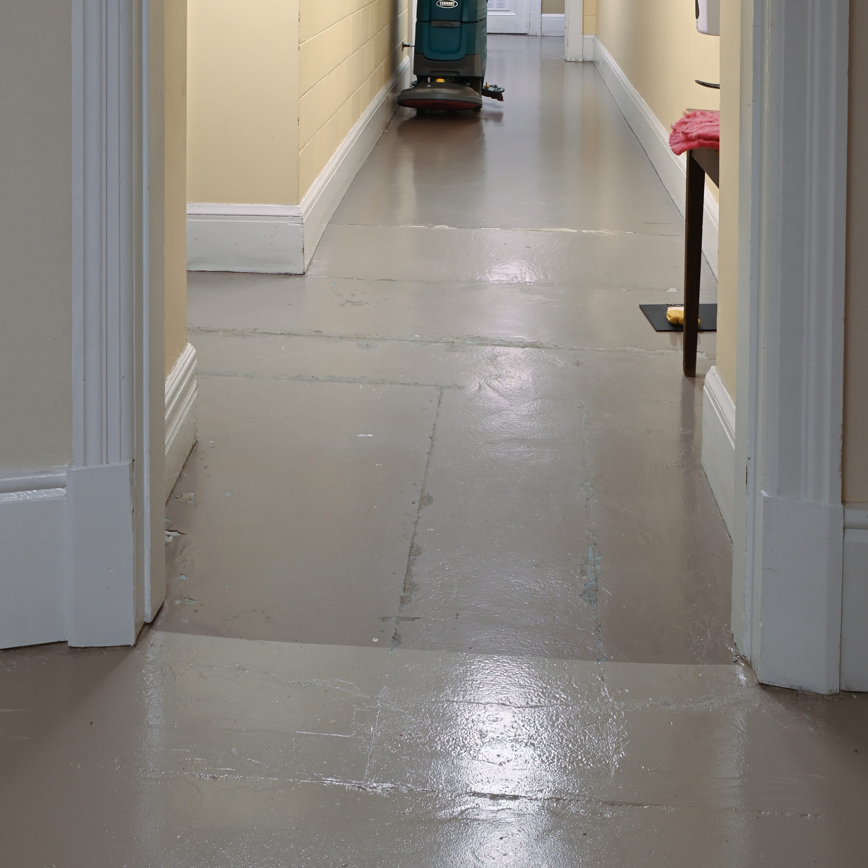
For this pre-construction condition assessment, GBCA created a comprehensive database of each room and all the associated architectural features and materials, such as the walls, plaster ceilings, stained glass windows and skylights, and flooring. The resultant exhaustive photographic record was provided to the client in both print and digital formats to aid the Law Society in tracking the building’s condition over time during the course of the long-term construction.

The deliverable was completed in early 2024.

Have a project in mind?

Whether you’re planning a new development, transformation, or something entirely unique, we’d love to hear about it.

Our new website is taking shape. Some pages are still under construction. Thank you for your patience as we put the finishing touches on.

Close Welcome Bar