Upon its acquisition by new owners in 2006 the building required a complete interior redesign due to the maze of rooms and corridors that had accumulated over the years. Using the architectural details of the neoclassical boardroom as the starting point, a clear central axis, with illuminating light well, was introduced into the building. The boardroom, although not original to the 1850s building, was preserved due to its significance in Canadian business history.
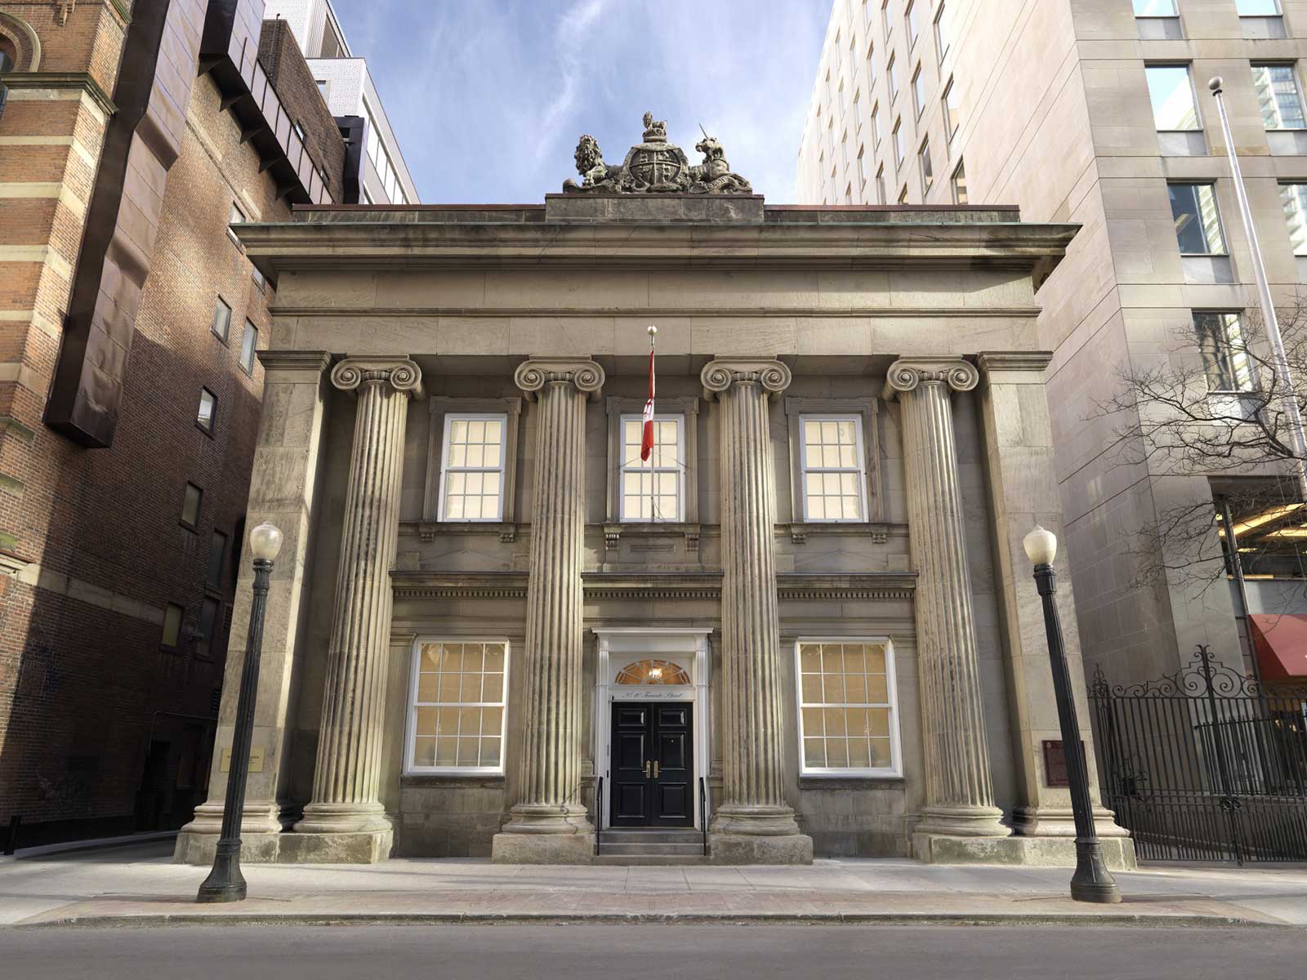
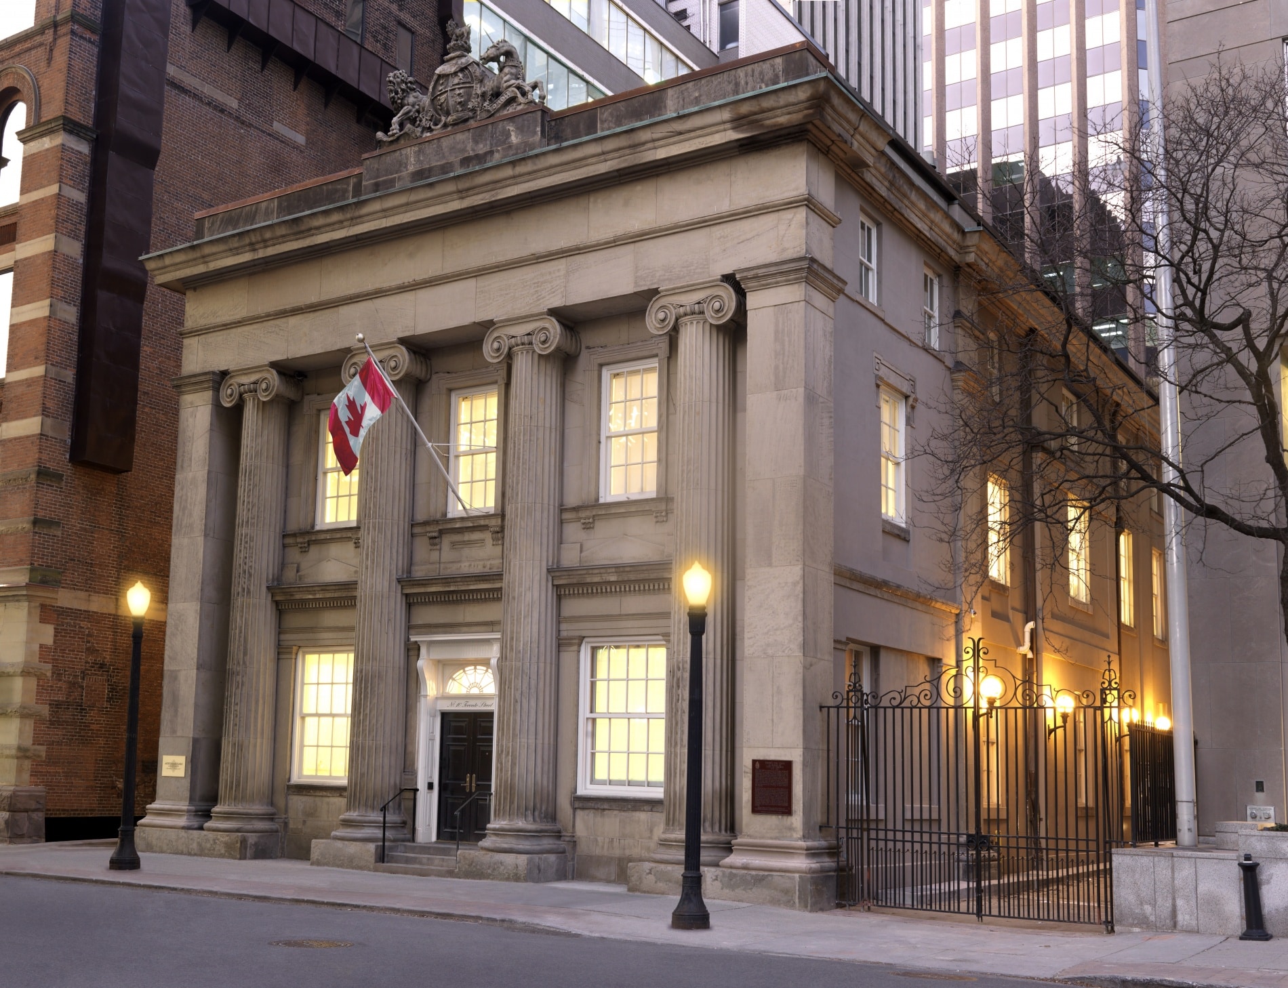
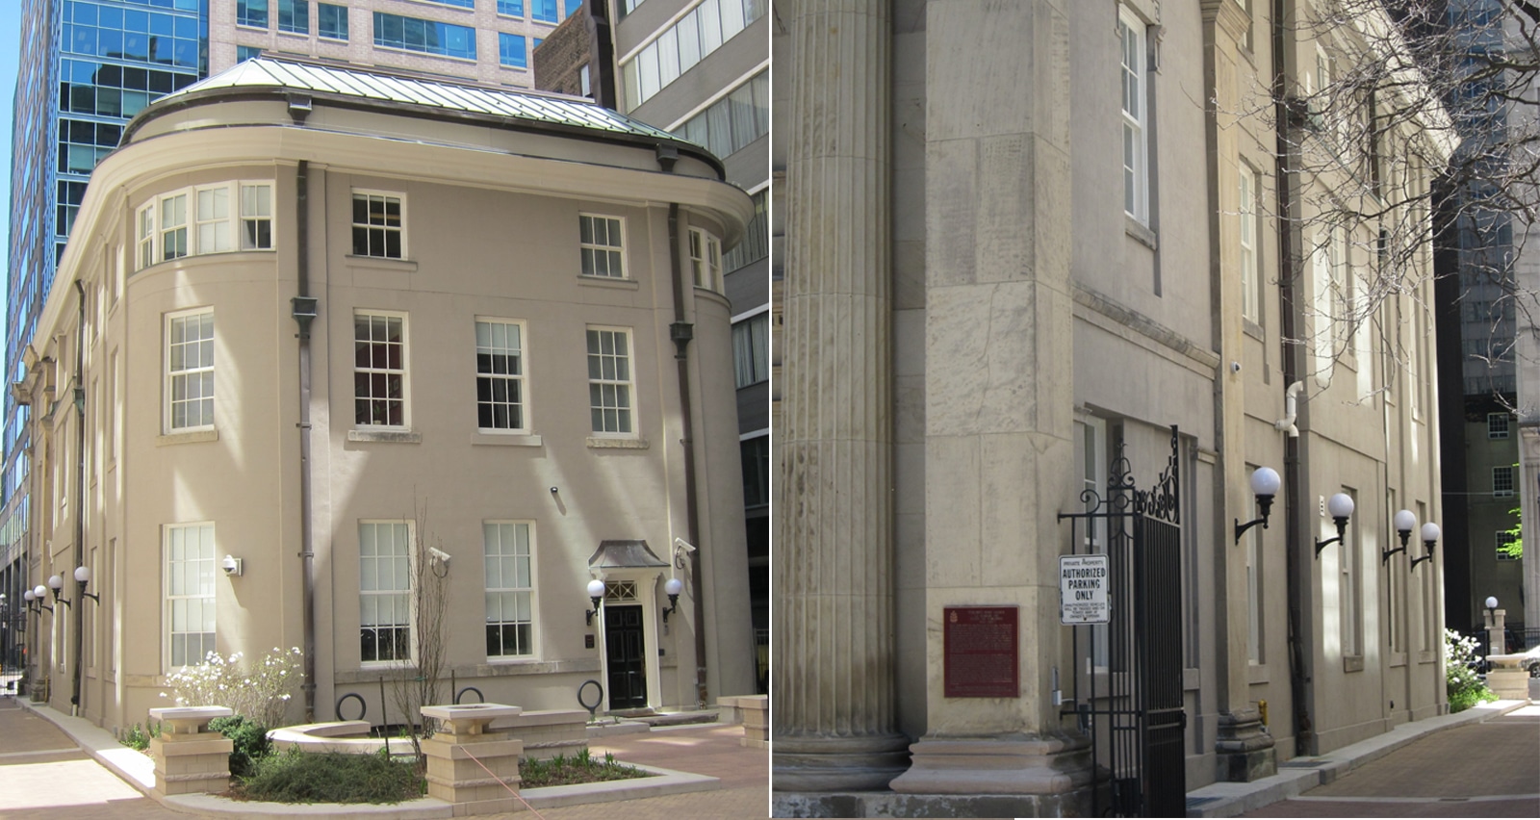
Along with the elegant renovated interior, the exterior of the building was carefully restored. The Ohio limestone features on the front facade, including the British Coat of Arms on the parapet, were repaired. Sustainable technologies were incorporated into this adaptive reuse project, including the construction of a geothermal field for heating and cooling.
Have a project in mind?
Whether you’re planning a new development, transformation, or something entirely unique, we’d love to hear about it.