The Outcome

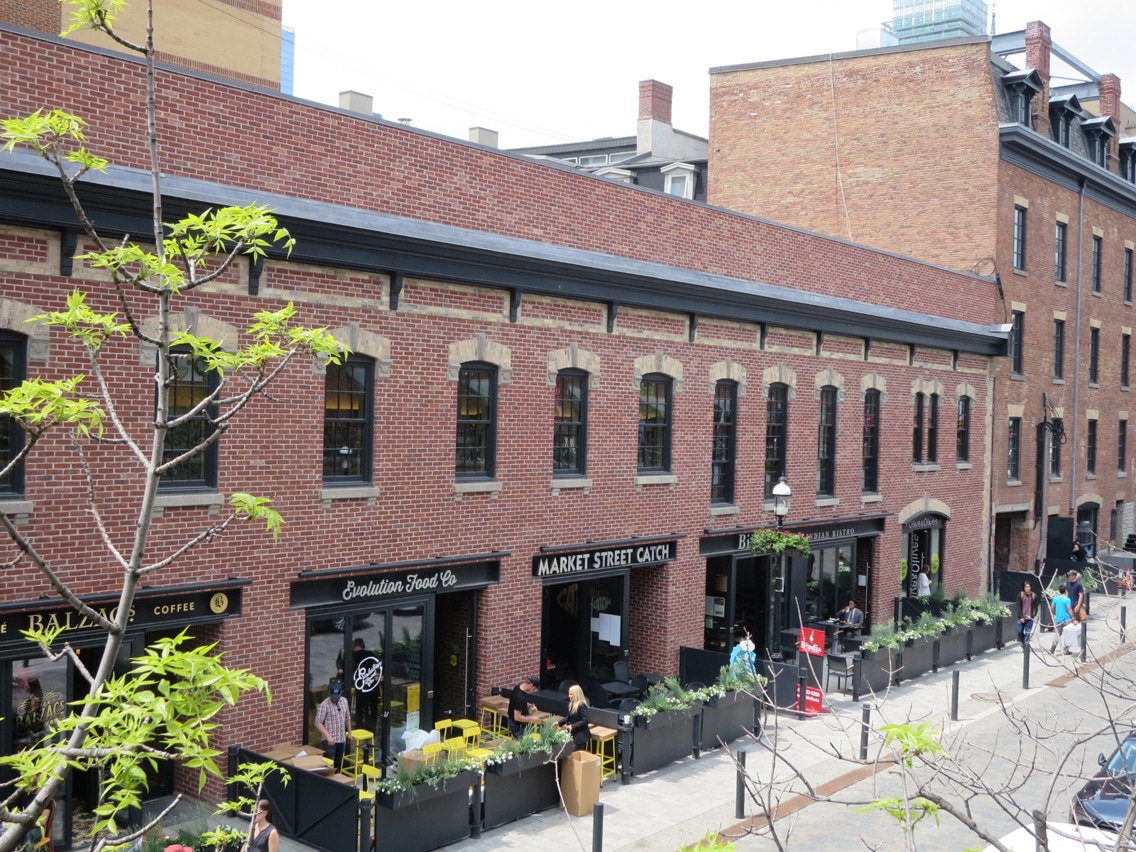
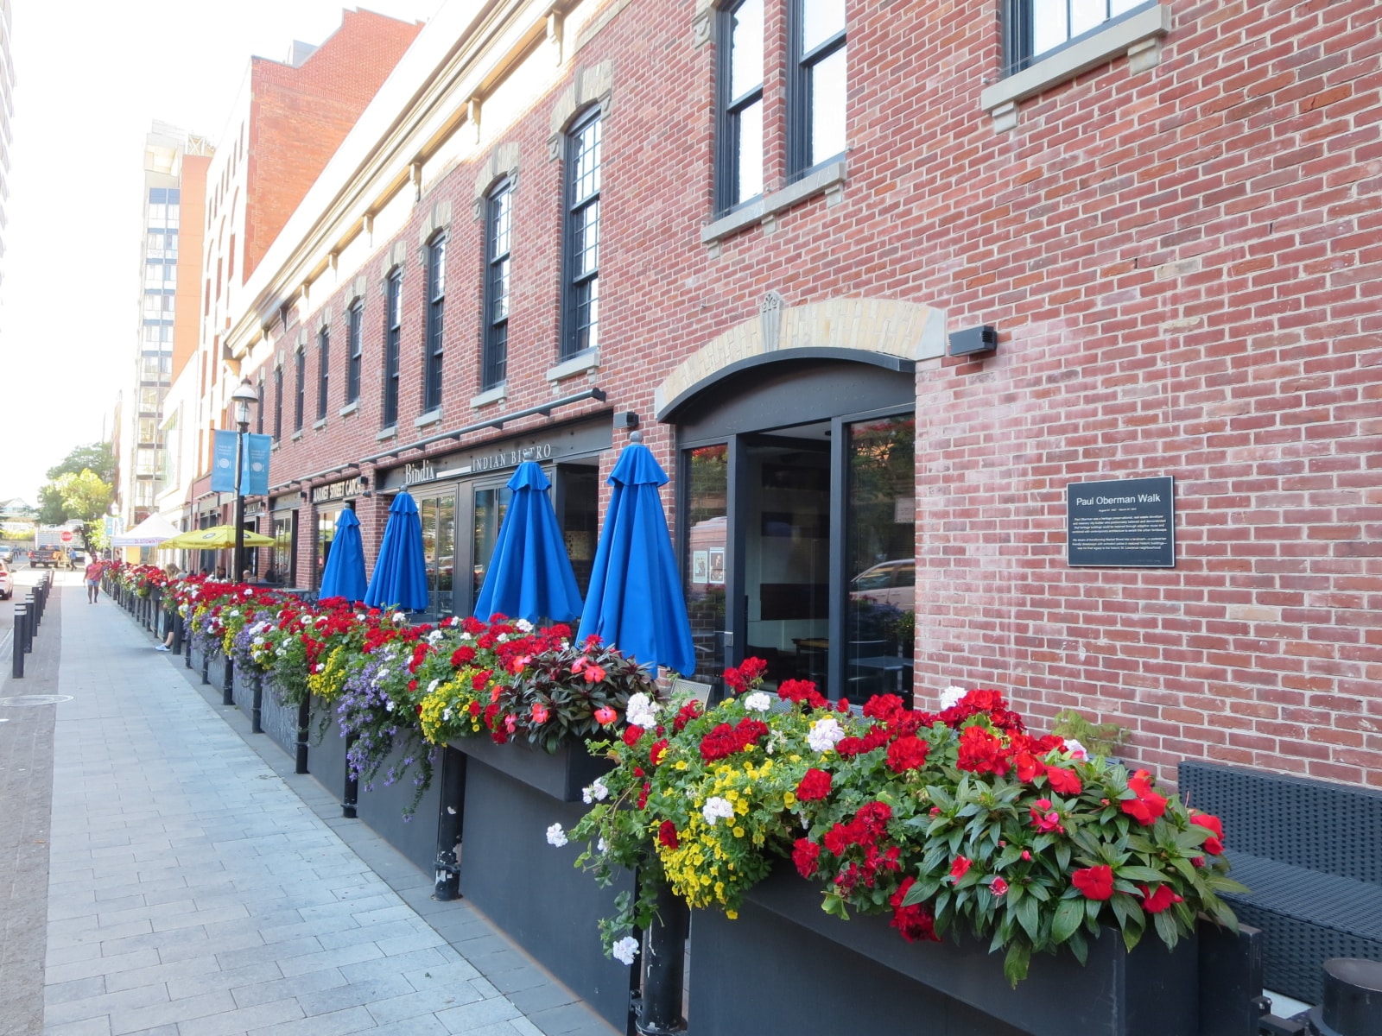
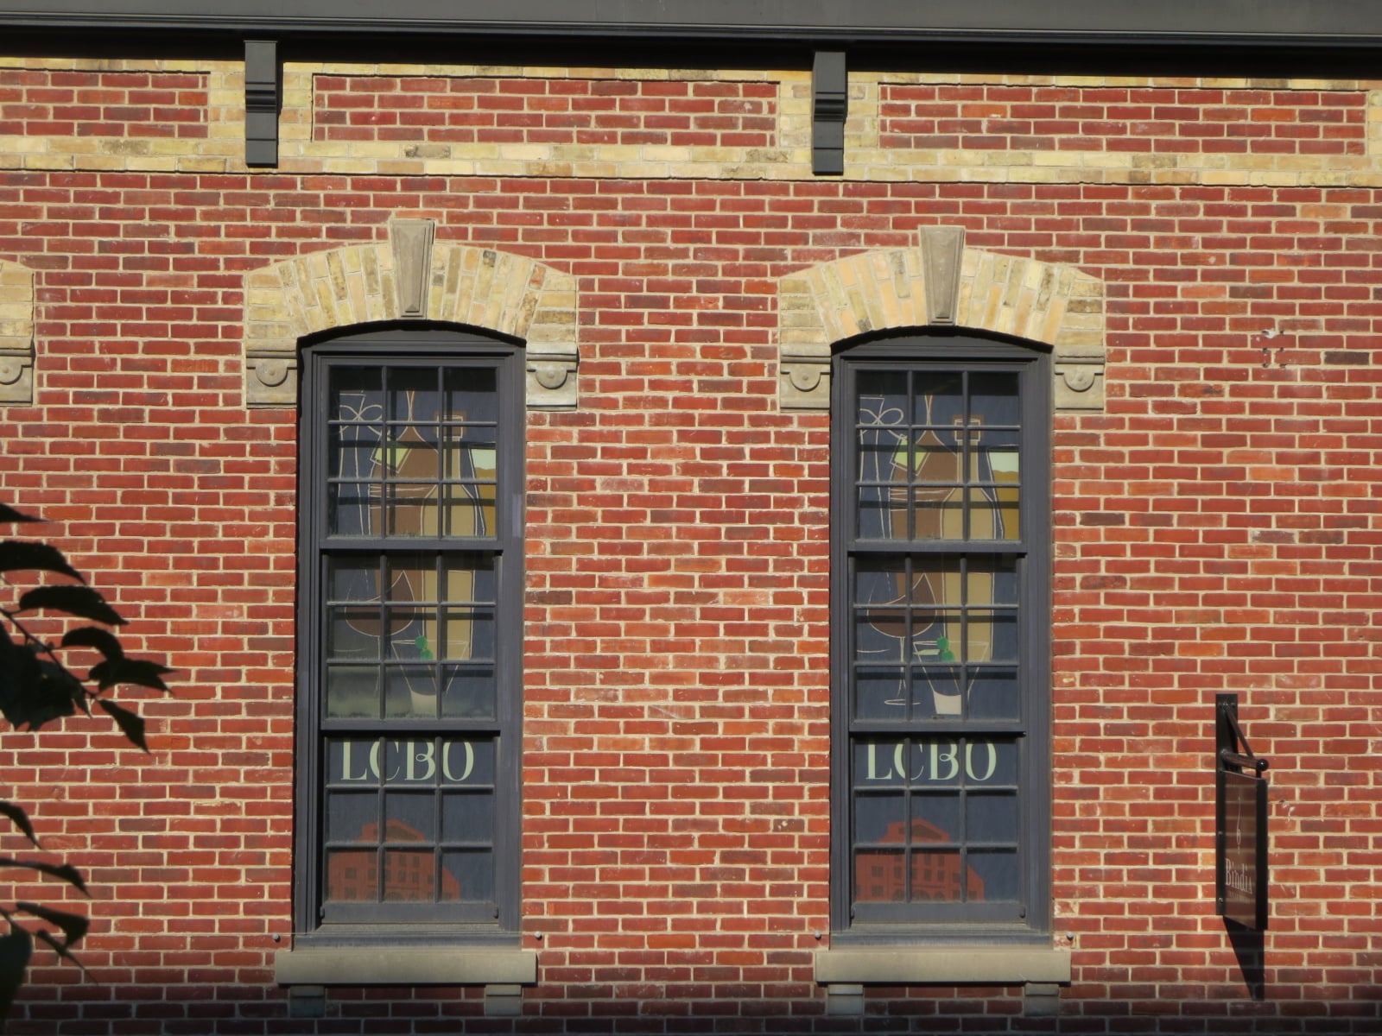
GBCA prepared a Heritage Impact Assessment for the building in its context on Market Street. The owner, Woodcliffe Corporation, with Taylor Smyth Architects, devised a plan to integrate this two-storey structure with the neighbouring heritage buildings—the three-and-one-half storey brick building on the corner of Front Street, and the six-storey brick building to the south. The interior was modernized and redesigned by Taylor Smyth Architects, allowing for the expansion of the LCBO location on Front Street, while maintaining the historic form and scale of 10-12 Market Street.

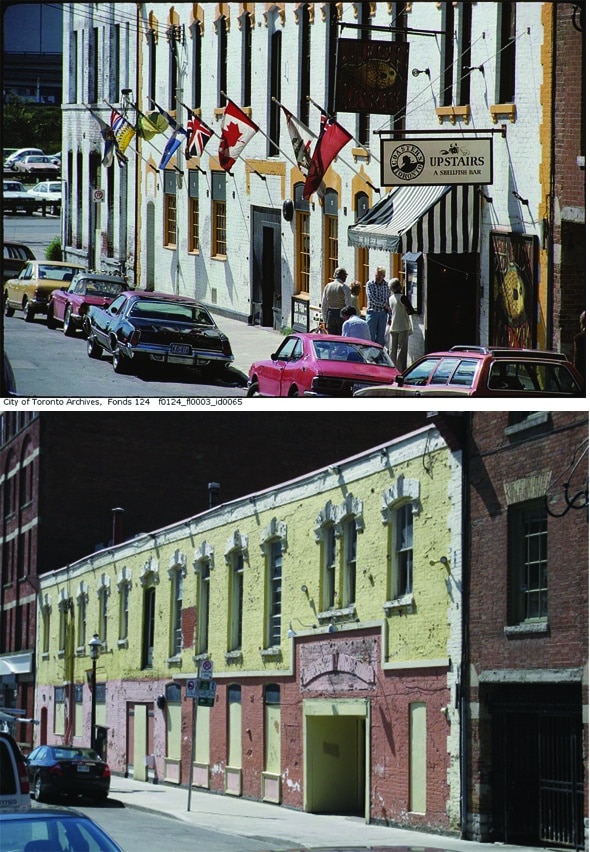
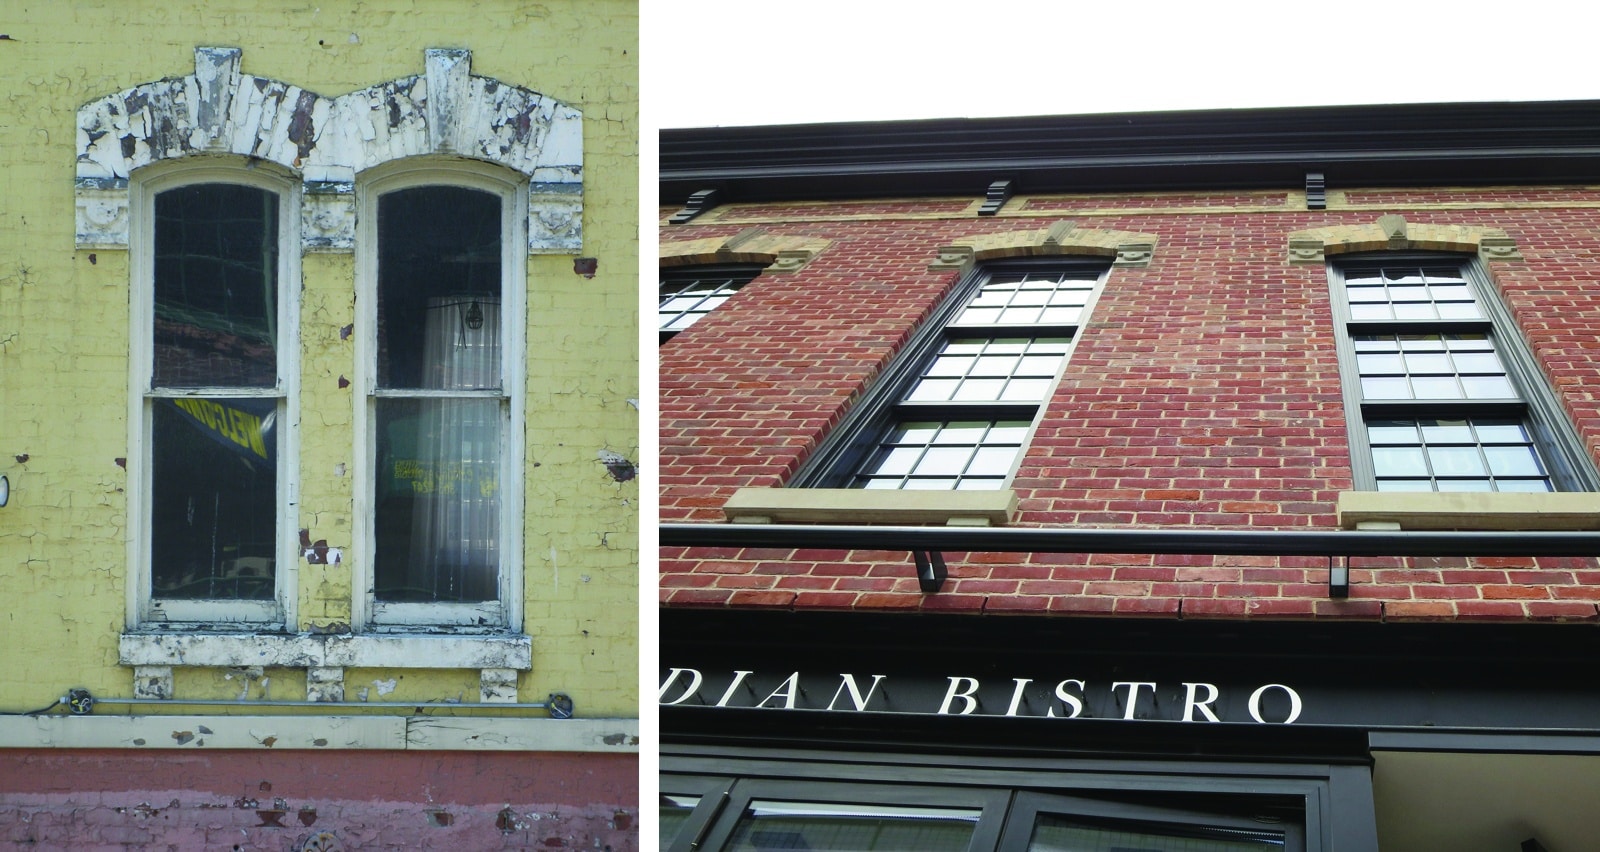
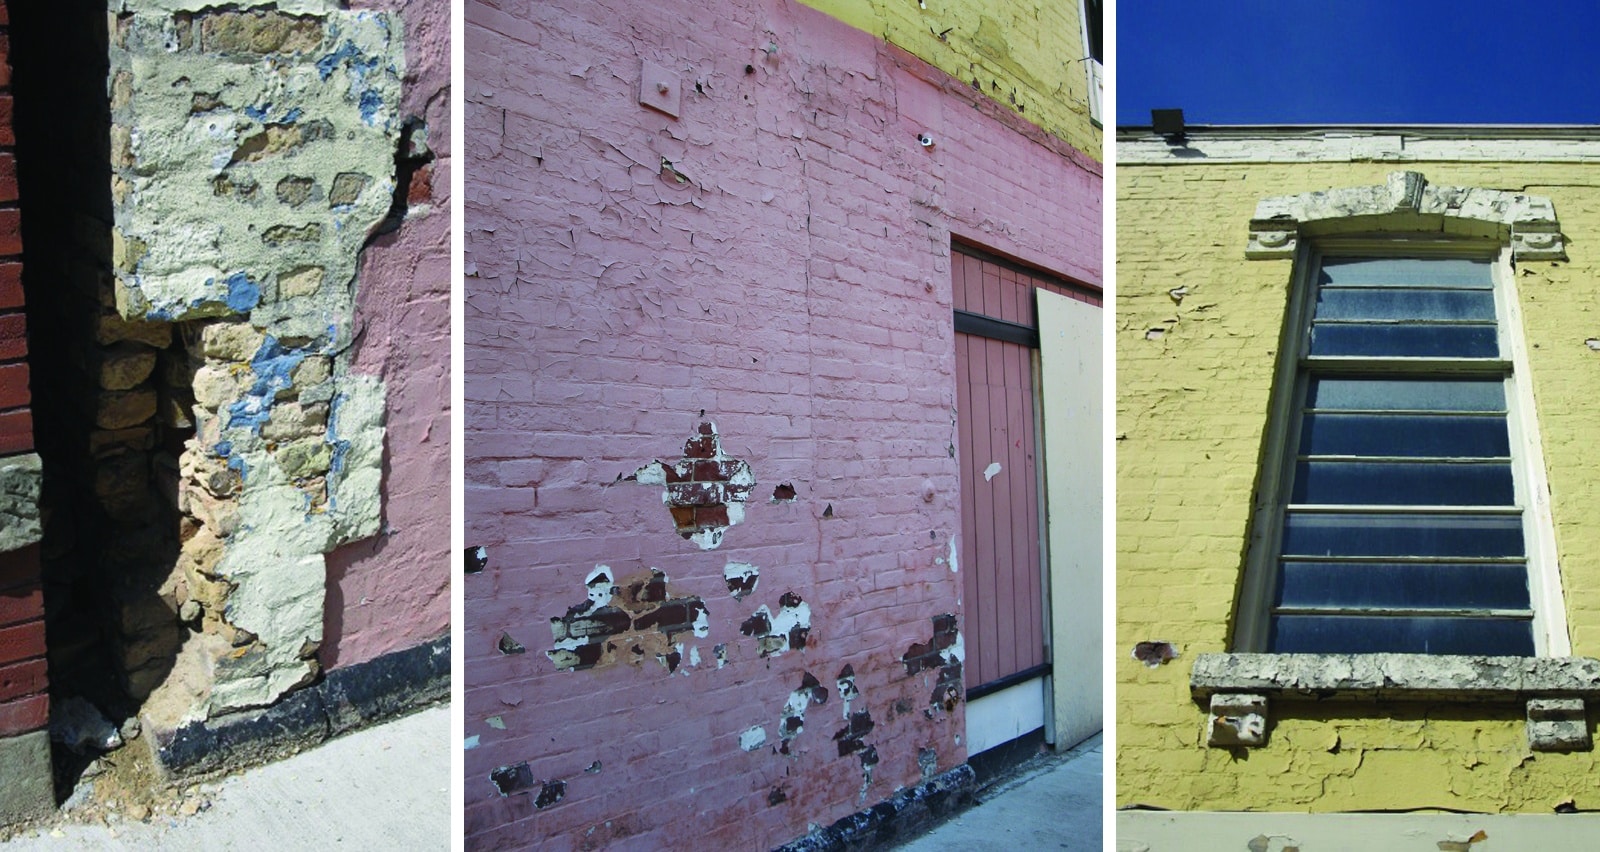
Heritage expertise was directed at the stabilization of the façade during construction, masonry repairs, and the design of appropriate windows and replacement cornice based on historical documentation. GBCA assisted with municipal heritage approvals and provided on-site review of conservation techniques. The extent of the building’s decay prior to this renovation project is clearly apparent in the “before” images – a fire and lack of maintenance had damaged much of the interior. The “after” images reveal the possibilities for rejuvenating even the most derelict of buildings.

Have a project in mind?

Whether you’re planning a new development, transformation, or something entirely unique, we’d love to hear about it.

Our new website is taking shape. Some pages are still under construction. Thank you for your patience as we put the finishing touches on.

Close Welcome Bar